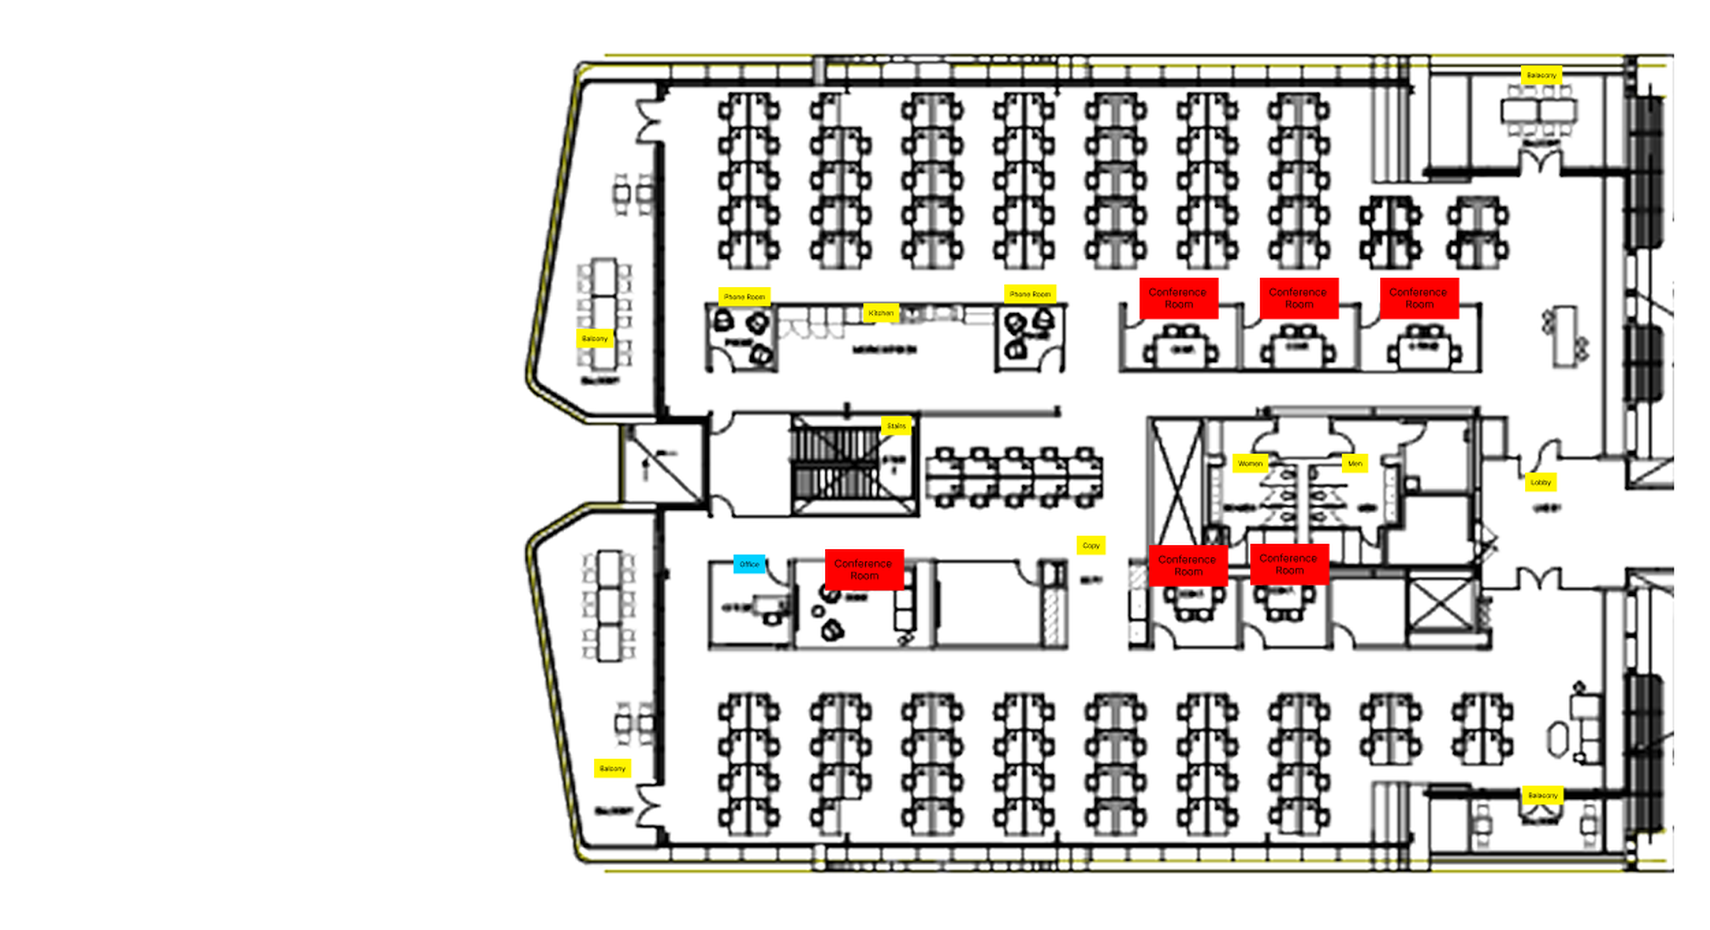
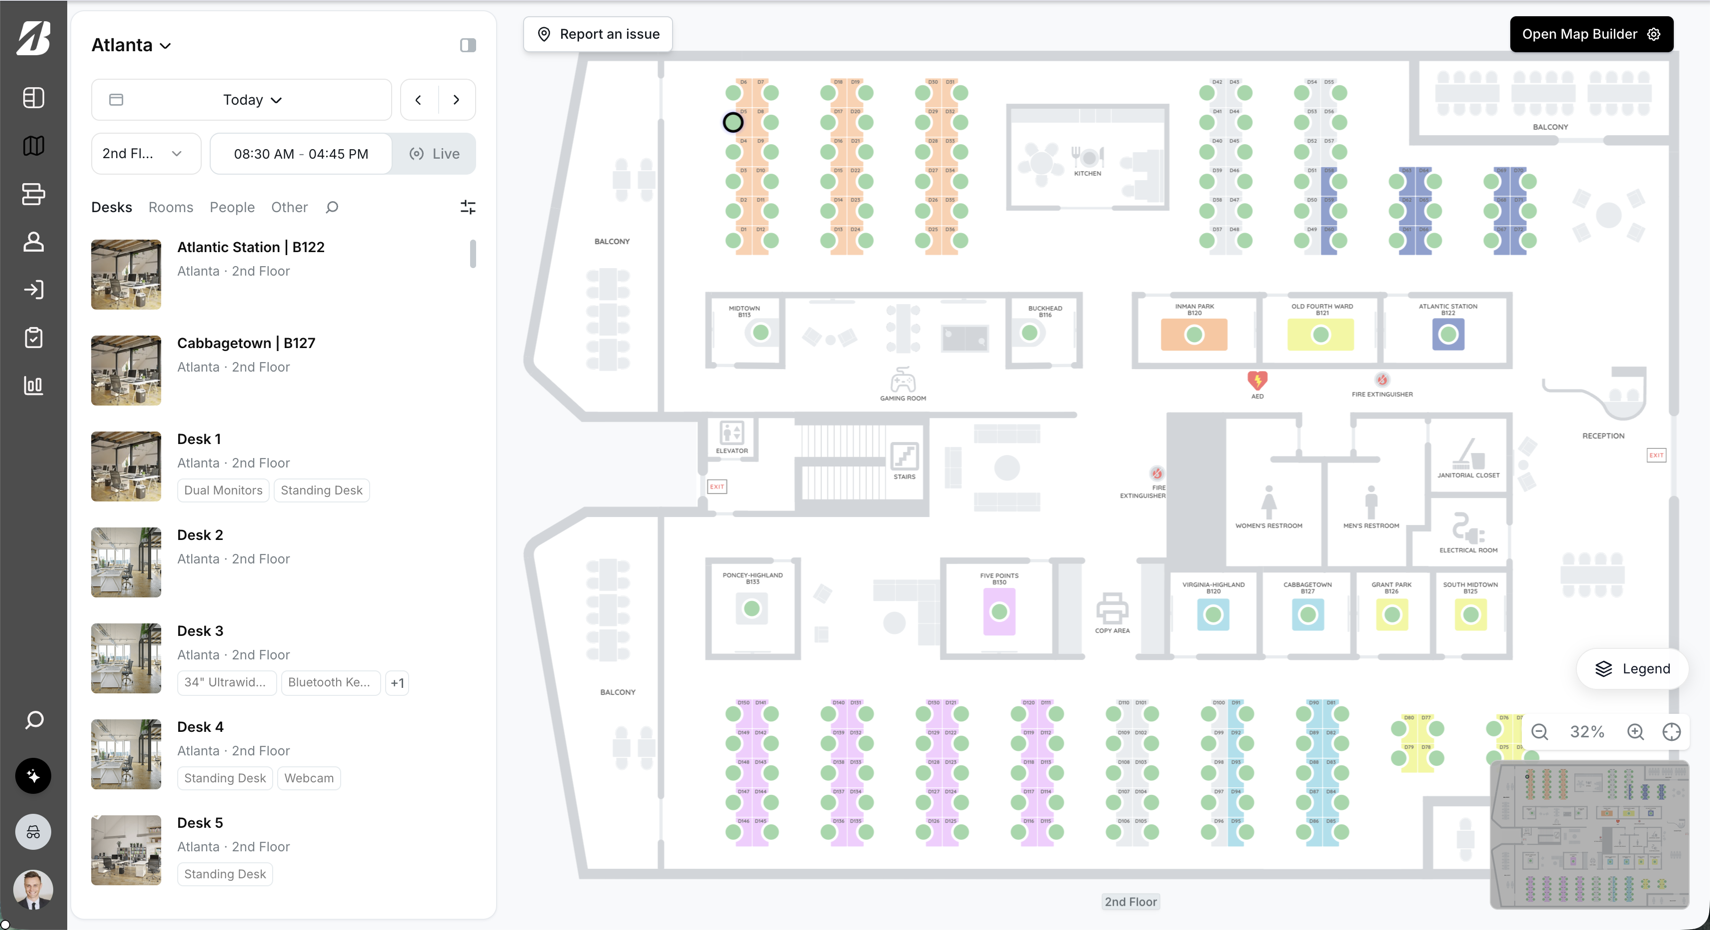
Tactic interactive map Original floor plan
Drag the slider to compare an original floor plan with the completed Tactic interactive map.
Tactic's interactive maps make it easy for employees to find and reserve desks, meeting rooms, and other workplace resources.
If you're setting up a new office or need changes made to an existing map, the Tactic Maps team can help build or update your interactive map.
Add a new office location
Before requesting a new map, first make sure the office has been created in Tactic.
- Go to Settings > Facilities.
- Add the new building or office location.
- Once the location has been created, send your floor plan and map details to maps@gettactic.com.
Our Maps team will use the information you provide to create the interactive map for your location.
What to include with a new map request
Please attach a current floor plan of the office and clearly identify the resources and areas you'd like included on the Tactic map.
Marking up the floor plan before sending it to us helps our Maps team understand which resources should be reservable, how they should be labeled, and which areas should simply appear on the map for reference.
Single workspaces
Identify each individual workspace that should be reservable and provide the name or number you'd like displayed in Tactic.
Examples of single workspaces include:
- Desks
- Phone rooms
- Private offices
- Quiet rooms
If you're using our Interactive Map Details guide to mark up your floor plan, use blue to identify single workspaces.
Group workspaces
Group workspaces are reservable areas where employees reserve a spot within the area rather than a specific desk or seat.
Please provide:
- The name of the workspace
- The maximum number of reservable spots
For example, a large shared table with six seats could be configured as one group workspace with six available spots.
If you're using our Interactive Map Details guide, use orange to identify group workspaces.
Meeting rooms
Identify any conference or meeting rooms that should be reservable.
For each room, please include:
- The room name
- Maximum capacity
If you're using our Interactive Map Details guide, use red to identify meeting rooms.
Points of interest
Points of interest are locations that should appear on the interactive map but are not reservable.
Examples of points of interest include:
- Kitchens
- Restrooms
- Stairs
- Elevators
- Copy or printer areas
- Lunch areas
- Wellness rooms
Include the name you'd like displayed for each point of interest.
If you're using our Interactive Map Details guide, use yellow to identify points of interest.
Update an existing map
If your office layout has changed or you need resources added, removed, moved, renamed, or otherwise updated, send the requested changes to maps@gettactic.com.
Whenever possible, include a marked-up copy of the current floor plan showing exactly what should change.
For example, you can identify:
- Desks or rooms that need to be added or removed
- Resources that have moved
- Workspace or room name changes
- Changes to which resources should be reservable
- New or updated points of interest
Providing clear labels and marking the requested changes directly on the floor plan will help our Maps team make the updates accurately.
Need help preparing your map?
If you're unsure how a resource should be configured or what information to include, send your floor plan and questions to maps@gettactic.com. Our team can help determine the best setup for your workplace.